Bilwaukee BuildsNorth London and Hertfordshire
Extensions, lofts and kitchens, built properly
A family-run builder since 2009. One team from drawings to handover, at a price fixed before we start.
- Project
- Kitchen extension, Muswell Hill
- Drawn by
- Our own architect
- Price
- Fixed before we start
- Guarantee
- 10 years, in writing
- Scale
- 1:50
- Date
- Nov 2026
- Sheet
- 1 of 1
What we build
| Service | What’s included | Time on site |
|---|---|---|
| Extensions | Single and double-storey, rear, side and wraparound. Foundations, steelwork, roofing, glazing and the finish inside. | 10 to 20 weeks |
| Loft conversions | Dormer, hip-to-gable and Velux lofts, with stairs, skylights and an en-suite if there’s room. | 8 to 10 weeks |
| Kitchens | Knock-throughs, steel beams, plastering, electrics and plumbing, and fitting the kitchen you choose. | 4 to 6 weeks |
| Renovations | Whole-house refurbishments: rewiring, replastering, new floors, and putting right what the last builder didn’t. | Quoted per job |
Recent work
A few jobs from the last year, with the sizes and how long we were on site.
-
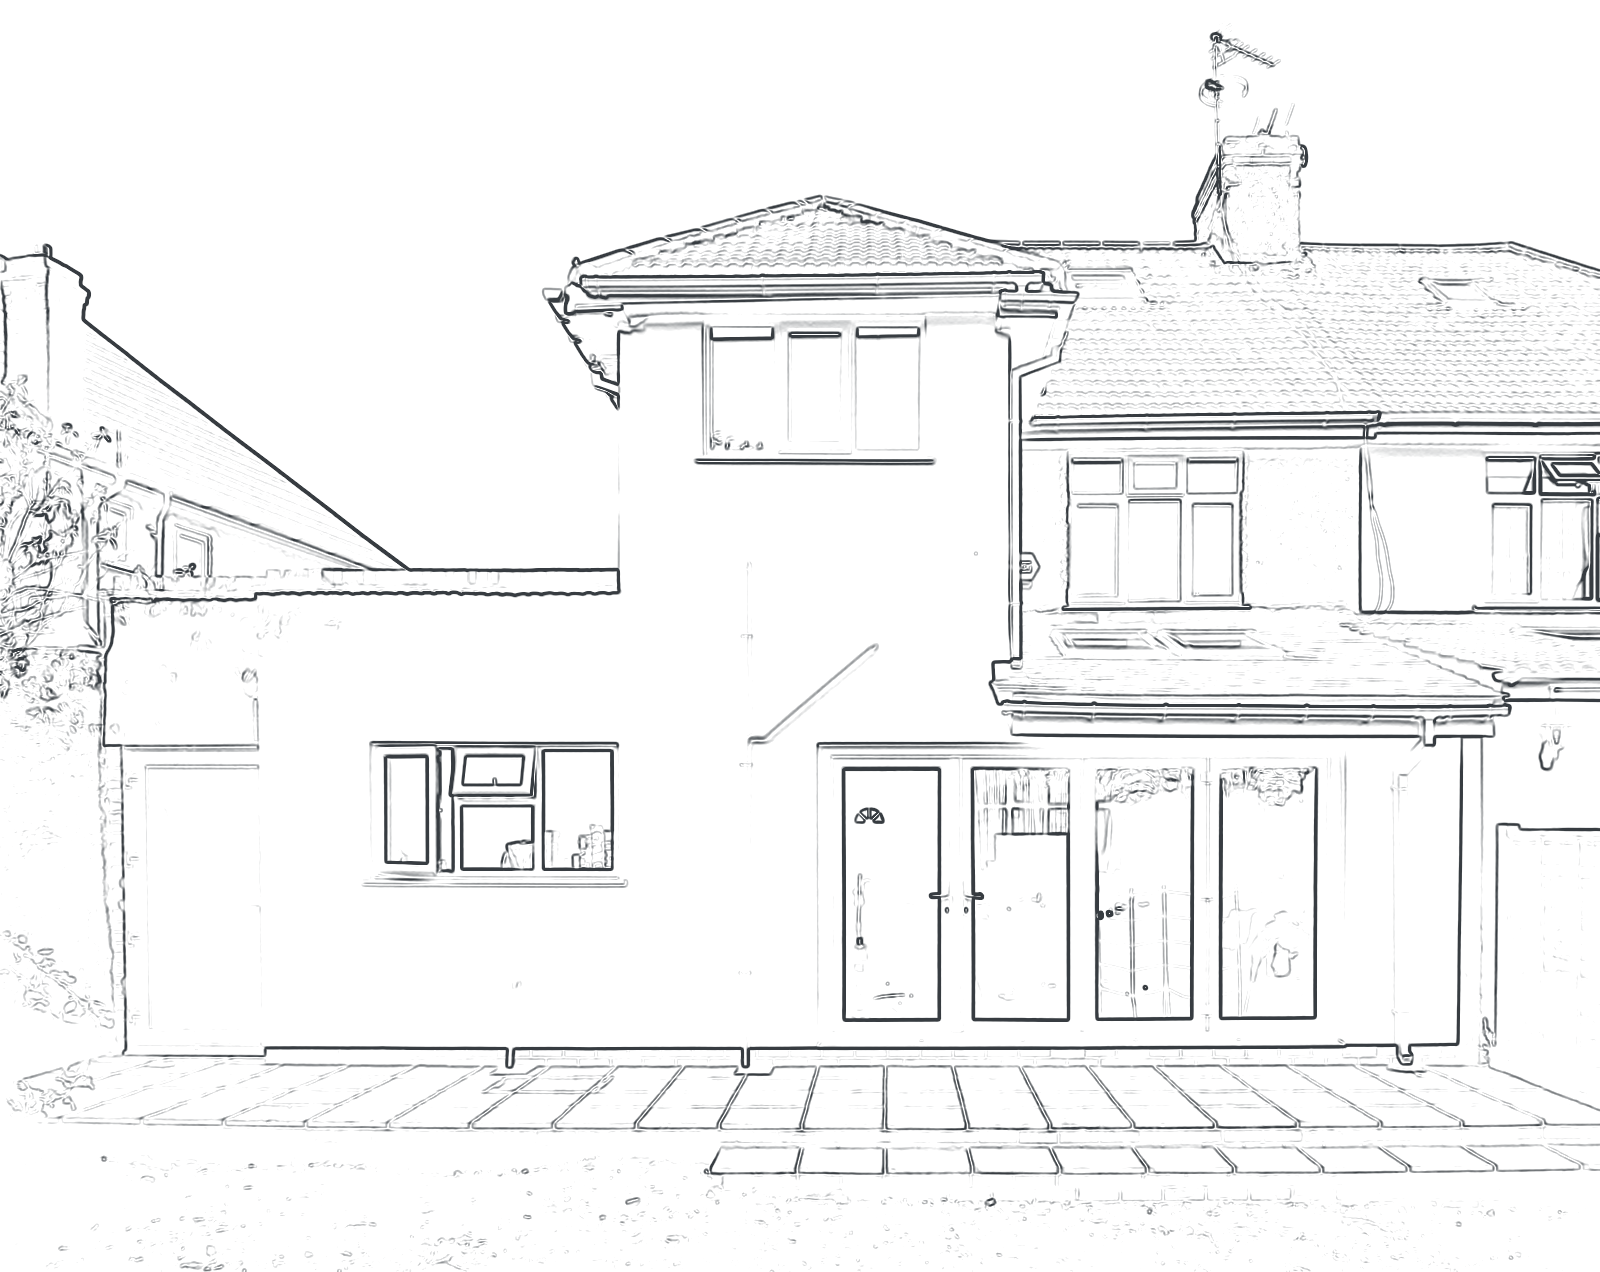 6.2 m3 m
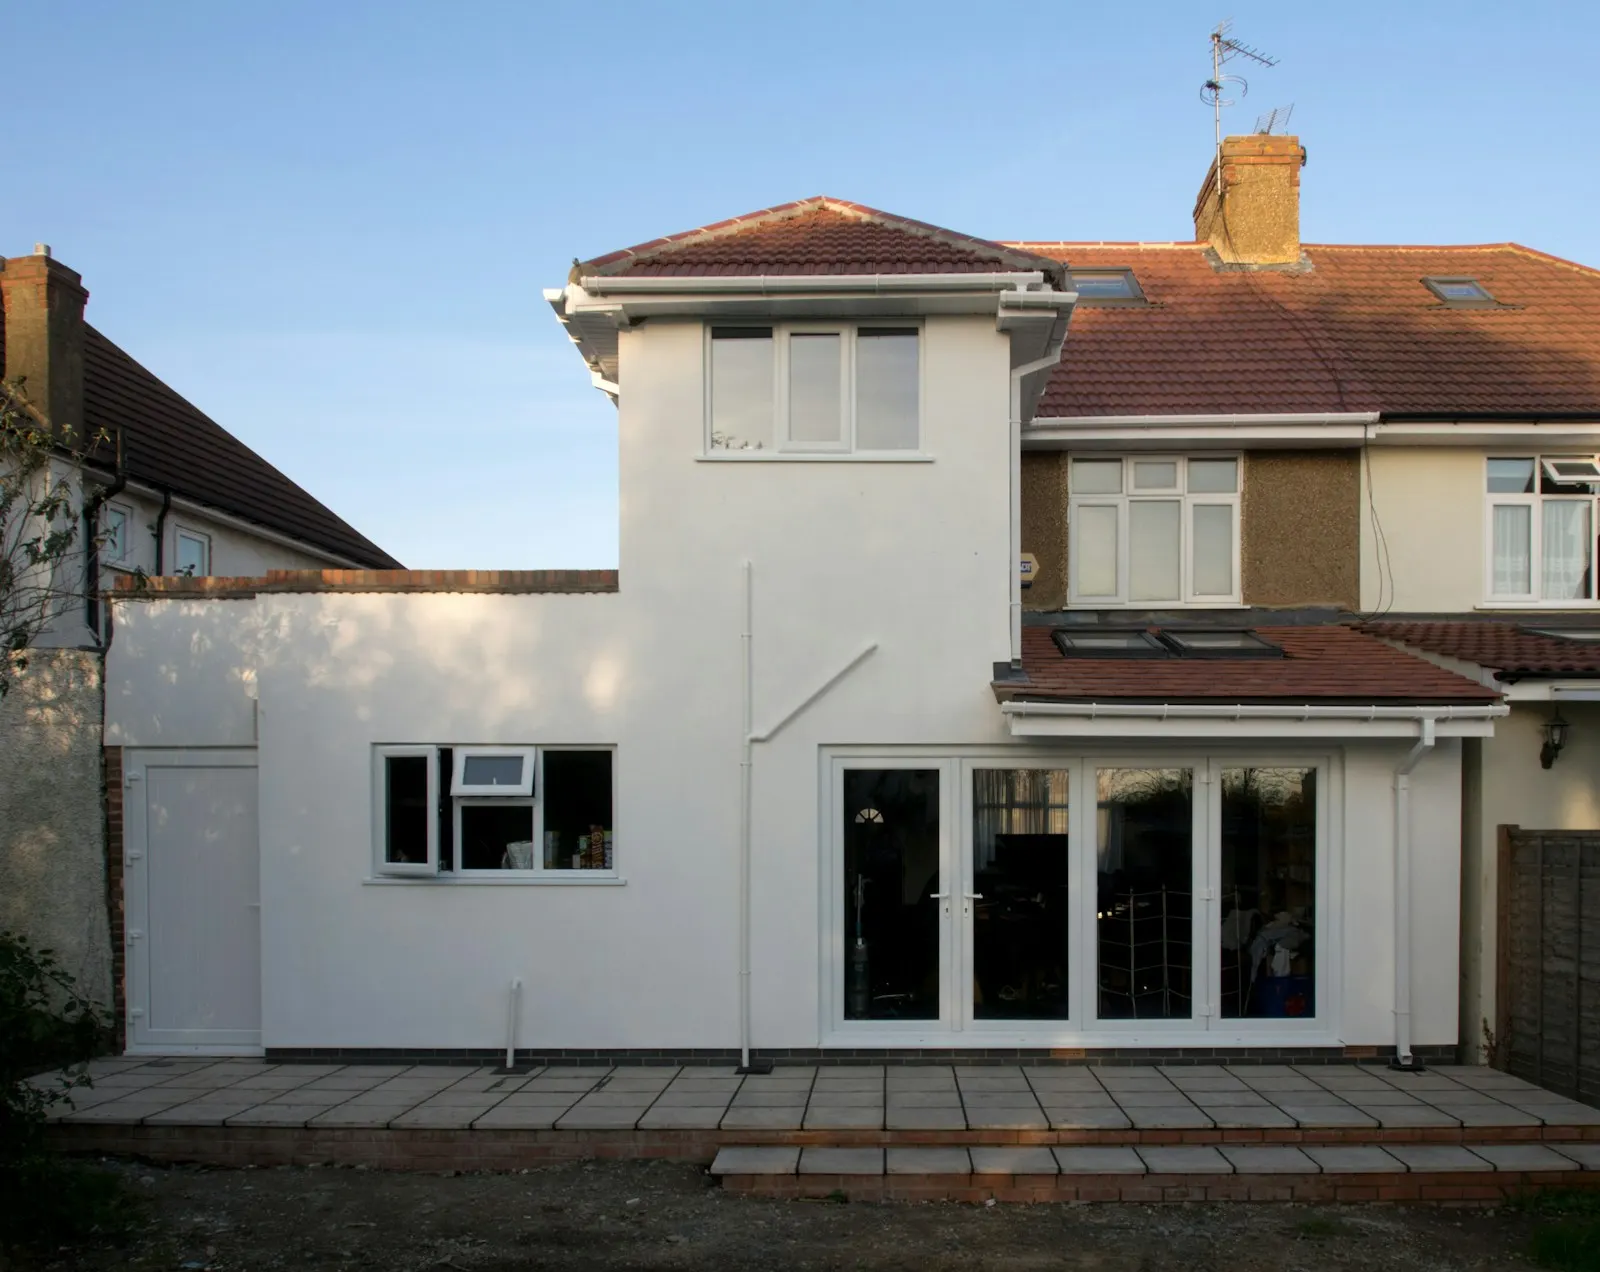
Two-storey extension in Finchley
- Size
- 6.2 m wide, two storeys at the side
- Time on site
- 16 weeks
- What we did
- Foundations, steelwork, tiled roof, French doors, render, plastering and decorating
-
 3.4 m
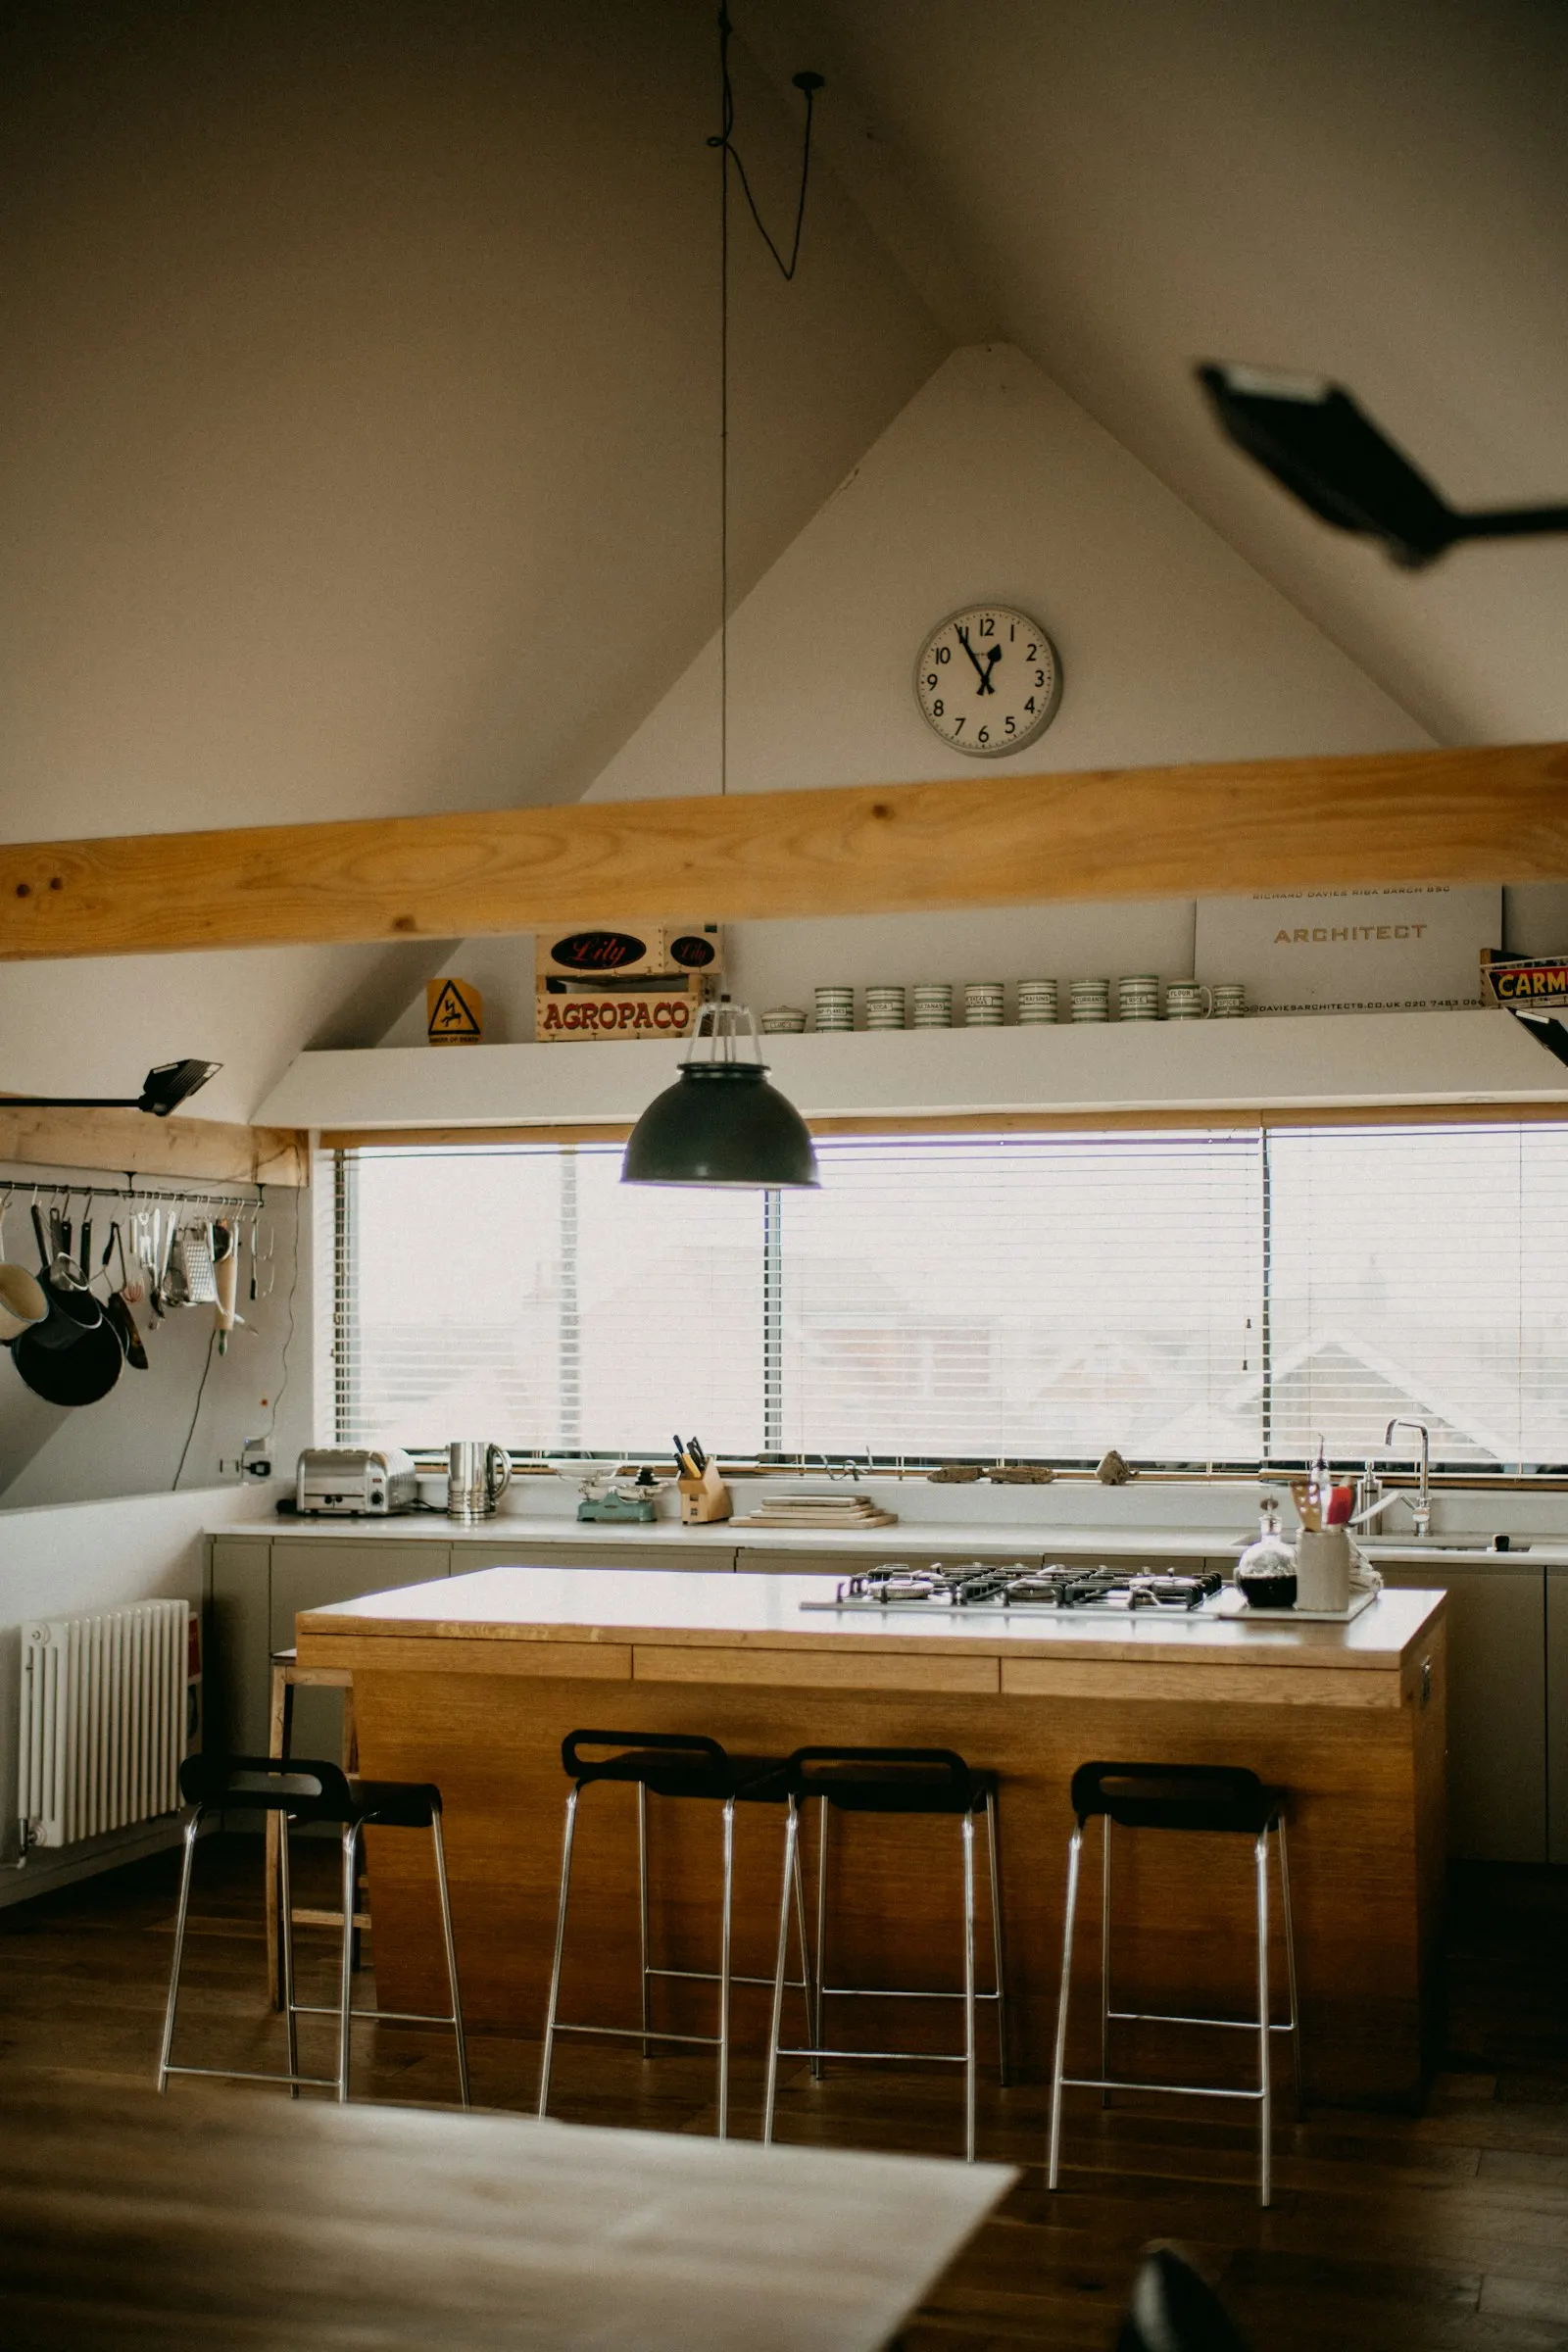
Kitchen under a vaulted roof in Barnet
- Size
- Two rooms knocked into one, 5.5 m long
- Time on site
- 9 weeks
- What we did
- Steel beam, vaulted ceiling, new window, kitchen fitted
-
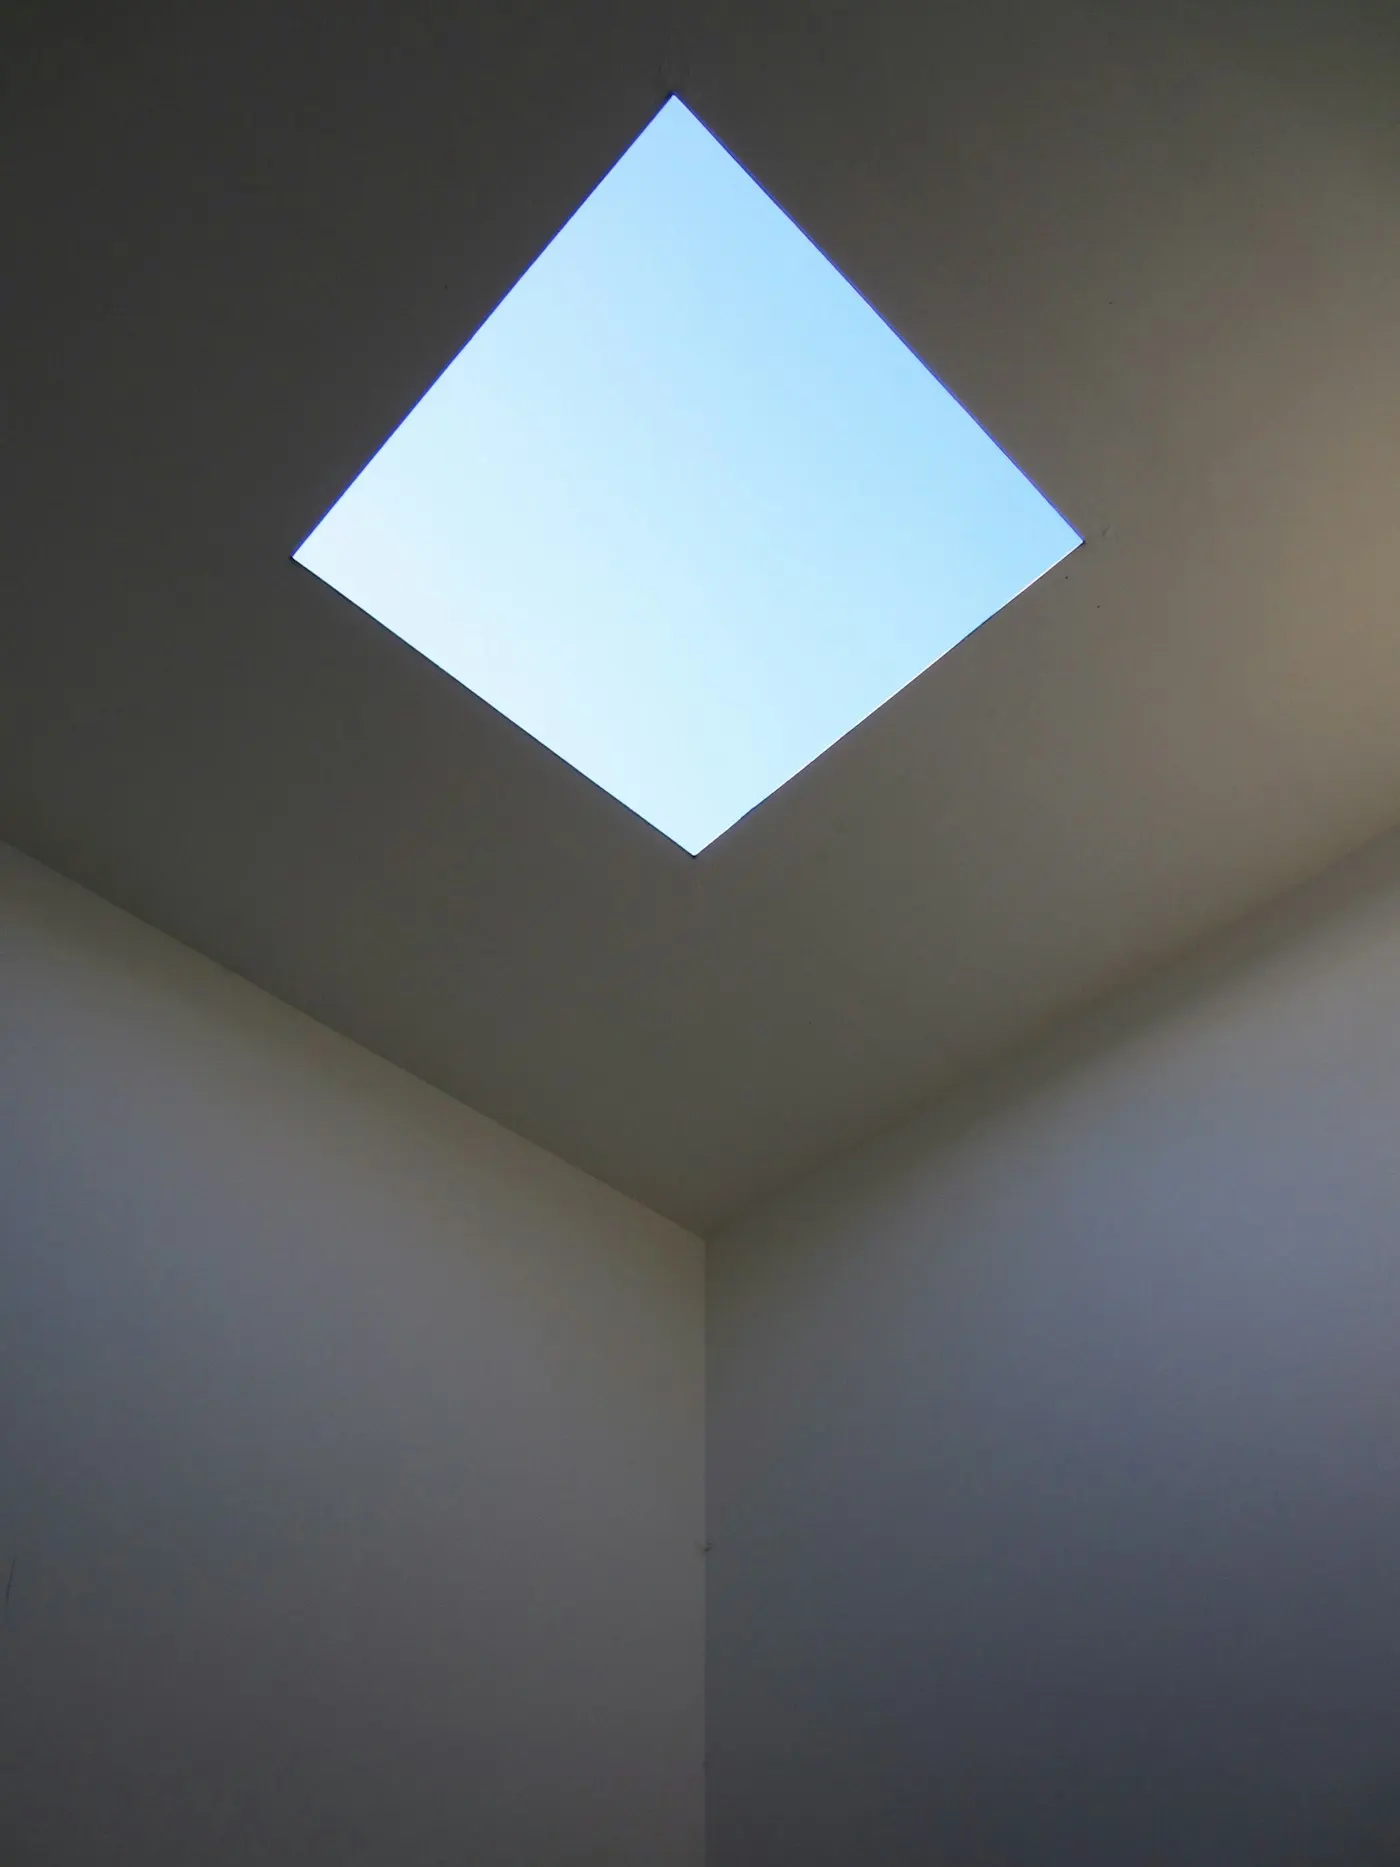 1.2 m
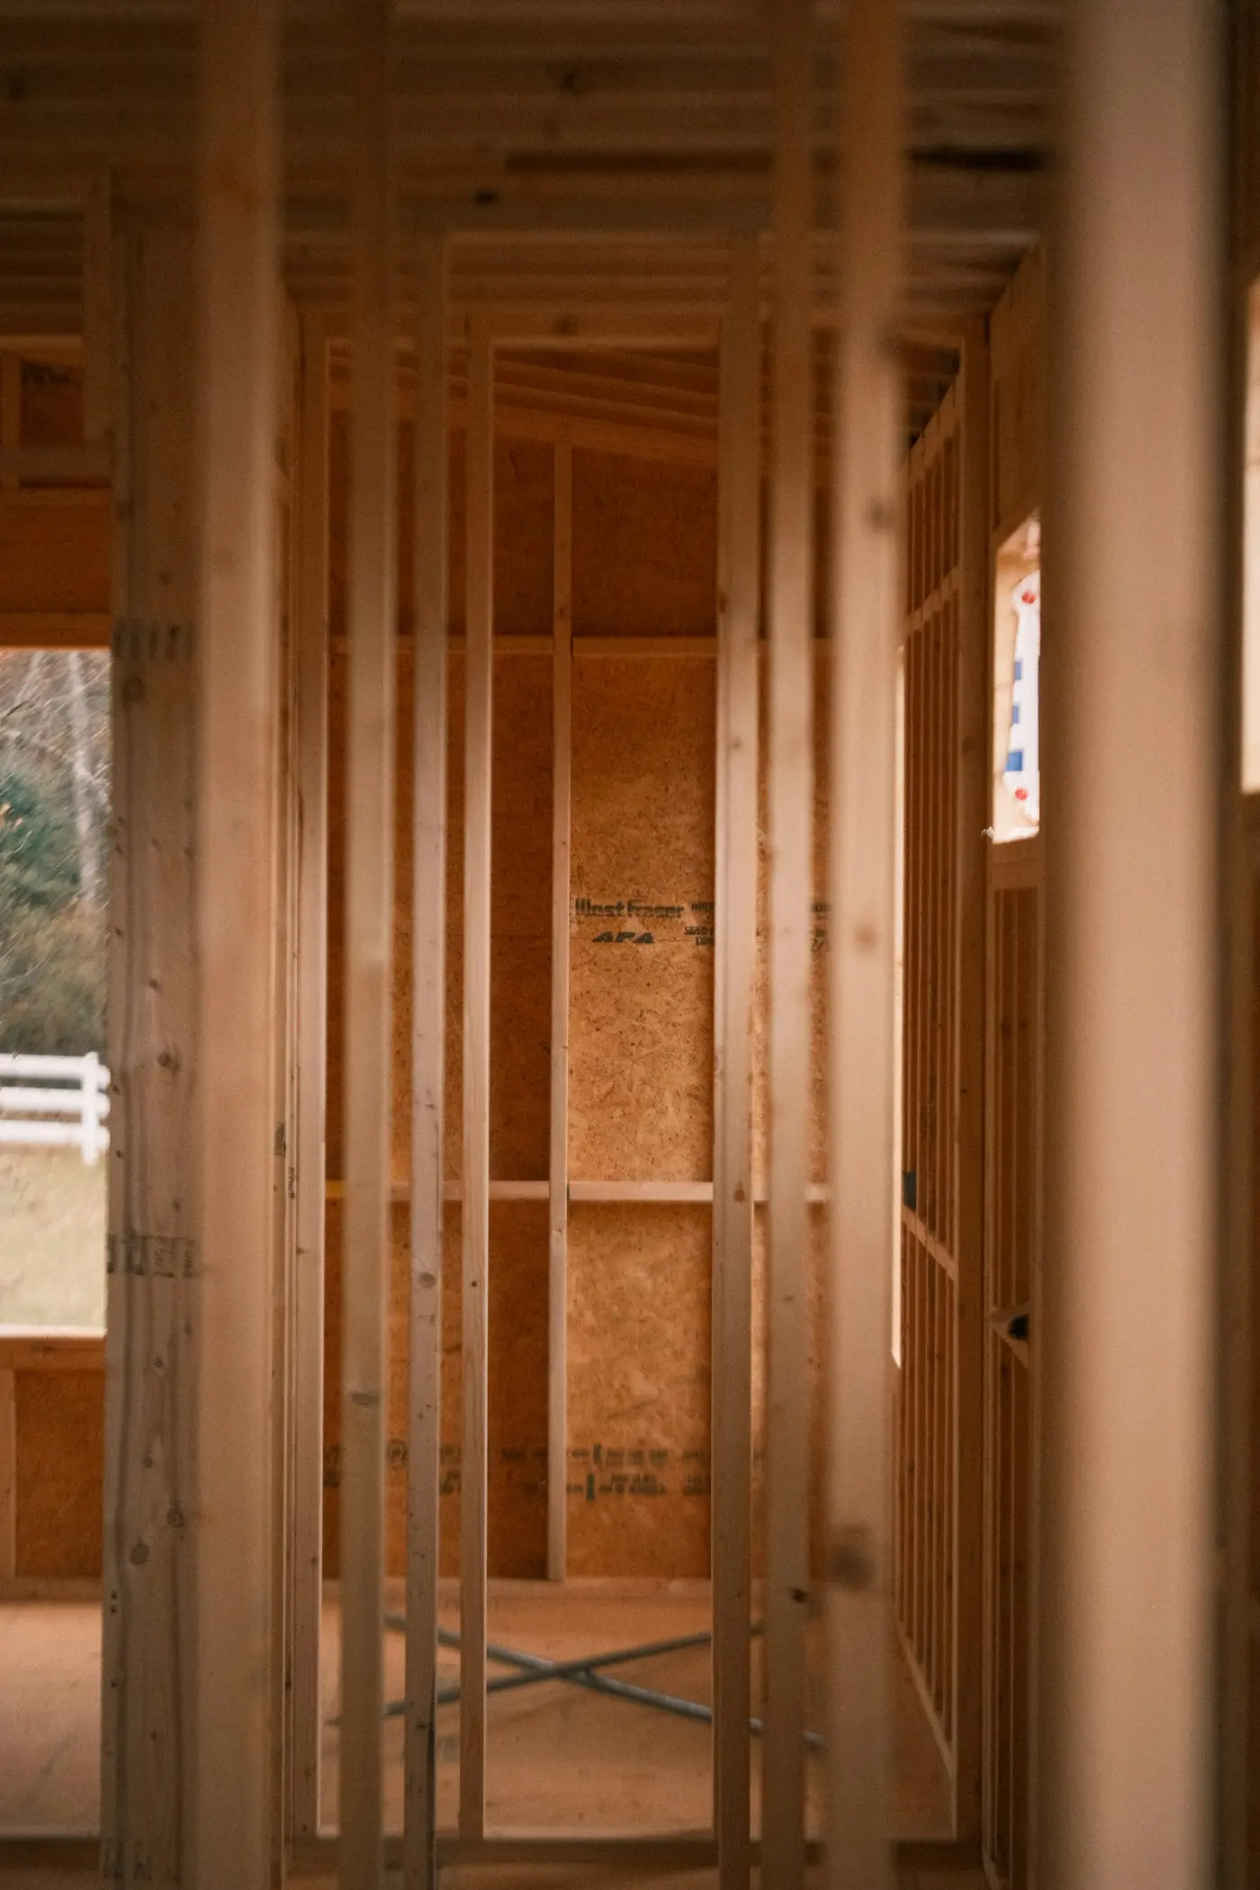
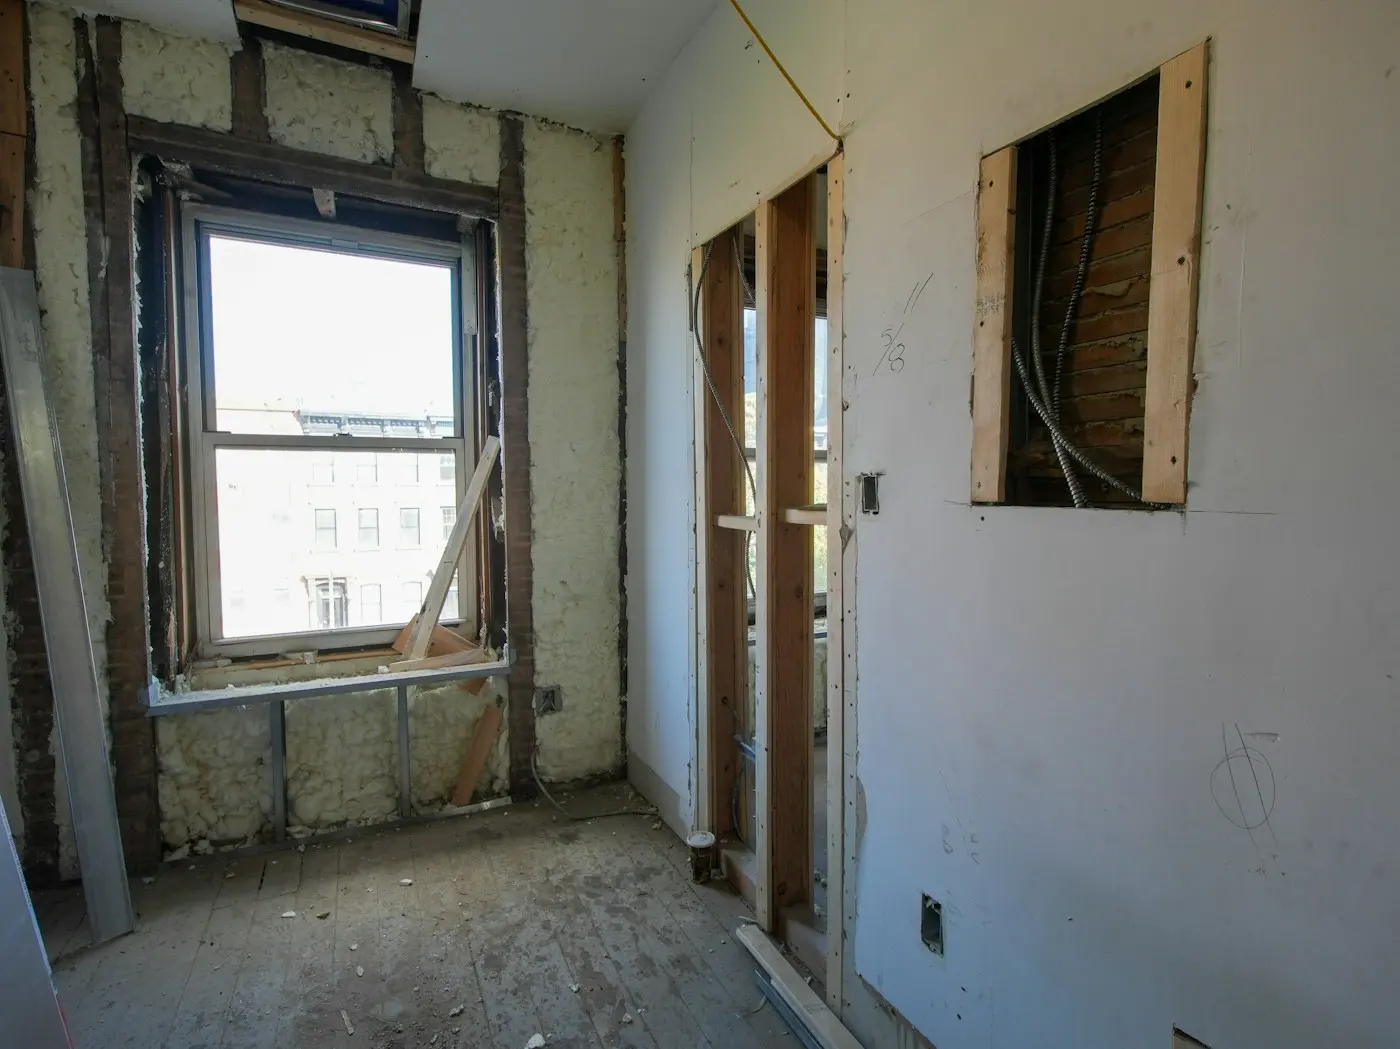
Loft conversion in St Albans
- Size
- Dormer loft with an en-suite
- Time on site
- 10 weeks
- What we did
- Dormer, new staircase, two skylights, en-suite and building control sign-off

How we work
-
Free survey and a fixed price
We visit, measure up and talk it through. Within a week you get a written quote with a fixed price, so you know the cost before anything starts.
-
Drawings and planning
Our architect draws it up. We deal with planning permission, building regulations and your neighbours’ party wall paperwork.
-
The build
One site manager from start to finish, a progress update by text every Friday, and the site tidied at the end of each day.
-
Handover
We walk round it with you, put right anything you’re not happy with, and give you our 10-year workmanship guarantee in writing.
What will it cost?
Choose the job and roughly how big, and see what jobs like it usually cost. You get a fixed price after the free survey.
£52,000 to £68,000
About 12 weeks on site
A rough guide for North London and Hertfordshire, including VAT. It covers the build and the finish inside, not the kitchen or bathroom you choose.
Get an exact quoteGet a free quote
Tell us a little about the job and we’ll call you back within one working day to book a survey.
Or call 020 7946 0518
Where we work
- Barnet
- Finchley
- Muswell Hill
- Enfield
- Southgate
- Potters Bar
- Radlett
- St Albans
- Hatfield